Home / Services / Interlock Patios
Patios · Ottawa

Interlock Patios, Built for Ottawa Summers — and Winters.

A patio is where Ottawa summers actually happen — dinners outside, fire bowls in September. We build them on the same engineered base as our driveways, so the surface you love in July still looks level the following May.
100+Projects delivered
5★Google rating
12 yrWorkmanship warranty
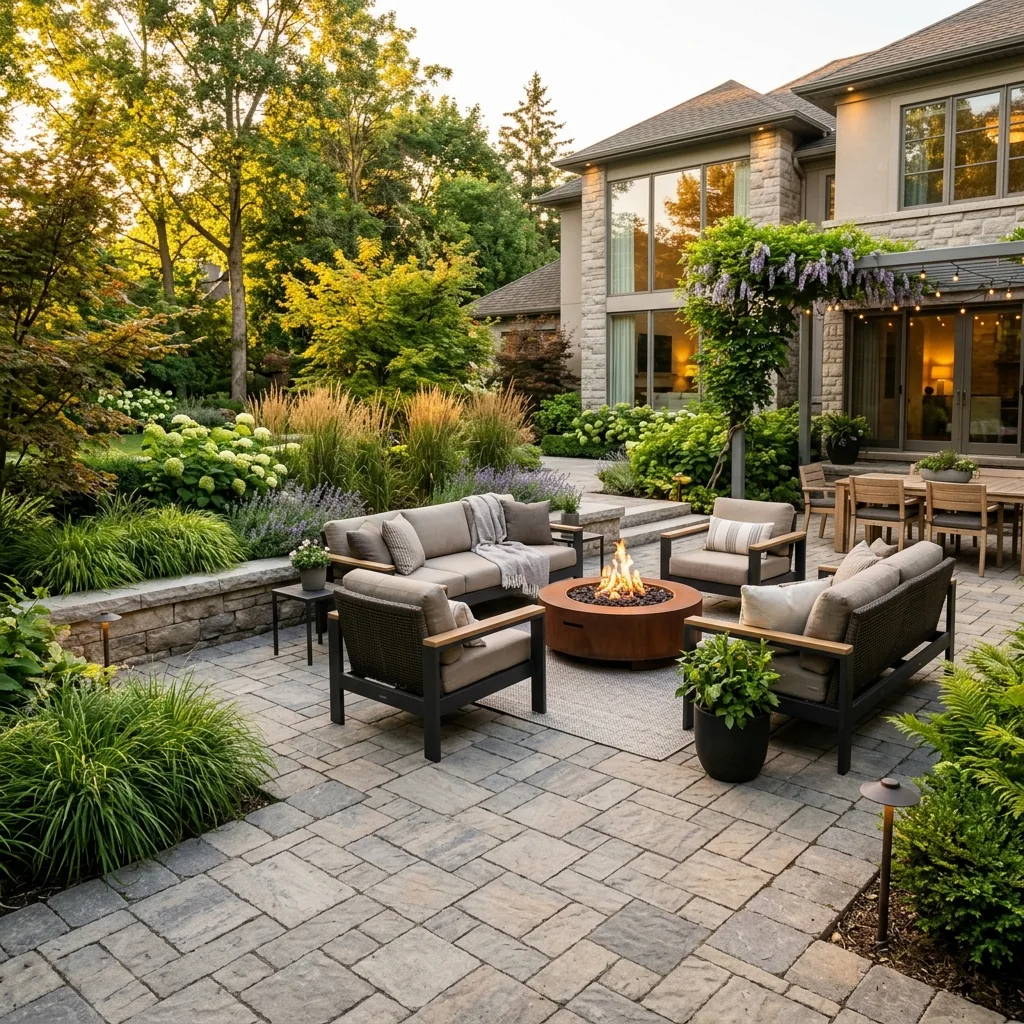
Multi-level interlock patio with fire feature and seating in an Ottawa backyard
Built Like a Driveway

Most patios sink because they were built like walkways.

A patio with a hot tub, an outdoor kitchen or a crowd of guests carries serious weight. Yet most Ottawa patios are built on 4-6 inches of stone — fine for a garden path, not for a structure you entertain on. Two winters later the corners dip, the fire feature leans, and water runs toward the foundation instead of away from it.

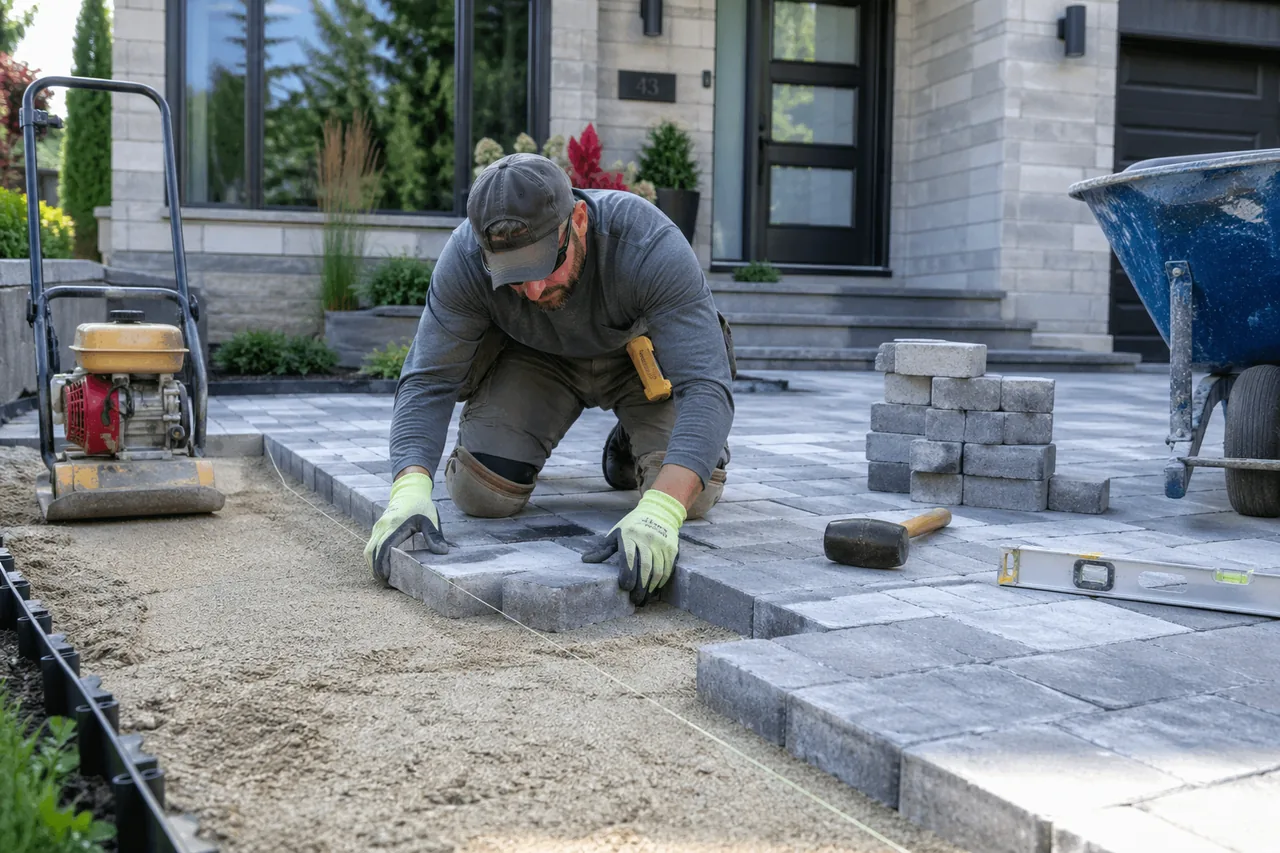
EcoWave patios go 10 inches down with the same compacted-lift method we use on driveways. We pitch a quiet 2% away from the house, set every edge in concrete or aluminum restraint, and lock joints with polymeric sand. The result is a patio that drains properly, stays level, and shrugs off frost.

  • 10" compacted base — not the 4" walkway spec
  • 2% drainage pitch away from the foundation
  • Multi-level designs with engineered steps
  • Fire features, seat walls and lighting built in
  • Polymeric sand joints — no weeds, no ants
  • 12-year workmanship warranty
Patio Projects

Backyards, Upgraded.

Entertaining Patios

Dining and lounge zones sized to how you actually use the yard — with room for the table, the grill and the people.

Multi-Level Patios

Raised dining terraces, sunken fire lounges and engineered steps that turn a sloped yard into usable space.

Fire Features

Gas or wood fire bowls and fireplaces, set on heat-rated pavers with proper clearances and gas-line coordination.

Seat Walls & Planters

Double-duty retaining walls that add seating, define zones and give the patio a finished architectural edge.

Outdoor Kitchens

Paver bases and utility runs for built-in grills, fridges and prep counters — coordinated with your appliance supplier.

Integrated Lighting

Low-voltage path, step and accent lighting installed during the build — no surface conduit, no trip hazards.

Completed multi-level interlock patio with fire feature in Nepean Ottawa
Patio Build Spec

Engineered to Stay Level.

Every patio quote includes this written build spec. If you are comparing contractors, ask each one to put their excavation depth and base material in writing — it separates engineered patios from weekend ones.

  • Excavation depth10 inches below finished grade
  • Base materialHPB limestone, compacted in 4" lifts
  • Drainage2% pitch away from foundation
  • Edge restraintConcrete haunch or spiked aluminum
  • PaversTecho-Bloc · Permacon · Unilock · Oaks
  • Joint sandPolymeric (Alliance G2 or equal)
  • LightingLow-voltage, buried conduit
  • Warranty12 years on settling and heaving
Our Process

From quote to enjoy — four clear steps.

01

Consult

On-site walkthrough. We measure, photograph and listen.

02

Design

Clear scope, material selection and fixed-price written quote.

03

Build

Clean, documented build with daily progress photos.

04

Warranty

Written workmanship warranty on every project.

FAQ

Patio Questions.

Straight answers before you book. Don't see yours? Call (343) 998-8316.

What does an interlock patio cost in Ottawa?
Most Ottawa interlock patios run $30-$45 per square foot installed; multi-level designs with walls, steps and fire features run higher. A typical 400 sq ft backyard patio lands between $12,000-$18,000. Every quote is fixed-price and itemized.
Can you put a fire pit on an interlock patio?
Yes — we build fire features in all the time. Wood-burning bowls sit on heat-rated pavers with a gravel safety border; gas fire tables get a dedicated gas line run before the pavers are laid, so nothing is trenched afterward.
Do I need a permit for a patio in Ottawa?
Ground-level patios almost never need a building permit in Ottawa. Raised terraces over 24 inches, and any gas or electrical work, follow city rules — we flag anything that needs approval during the design step and handle the paperwork.
Will a patio survive being under snow all winter?
Yes, if the base is right. Frost damage comes from water sitting in a shallow base. Our 10-inch compacted HPB base drains meltwater through, so there is nothing to freeze and heave. Shovel with a plastic blade and skip the salt on unsealed pavers.
How long does a patio build take?
A typical 300-500 sq ft patio is 5-8 working days including excavation, base, lay and polymeric sand. Multi-level projects with walls and lighting run 10-14 days.
Can you match a patio to my existing driveway pavers?
Usually, yes. Techo-Bloc, Permacon, Unilock and Oaks lines carry forward year to year, and where an exact paver is discontinued we design a deliberate border or accent instead of a near-miss.
Service Areas

Patios Across Greater Ottawa.

Free Estimate

Design your patio.

We respond within one business day with a site-visit window. Site visits and written quotes are free. No high-pressure sales — ever.

+1 (343) 998-8316 ecowavecontracting@gmail.com

Get a Free Quote

Takes 60 seconds. Fixed-price written quote within 1 business day.

Ready for a Backyard You Actually Use?

Free design consultation. Fixed-price written quote. 12-year warranty.

Call (343) 998-8316